
Just a step inside the door and the lovely home still has that model home feel. The common ares are filled with natural light beaming through the windows and soaring ceil...
- 4 Beds
- 4 Baths
- 85405650 MLS
- 3,929 SqFt.
- ACTIVE Status

Welcome to the Brandsville by David Weekley Homes in The Highlands, offering thoughtfully designed single-story living in a desirable 55+ golf course community. This home...
- 2 Beds
- 2 Baths
- 55124006 MLS
- 2,199 SqFt.
- ACTIVE Status

Discover this beautiful, single-story David Weekley home in The Highlands, offering approximately 2,506 square feet in a desirable 55+ golf course community. The thoughtf...
- 3 Beds
- 3 Baths
- 44667675 MLS
- 2,506 SqFt.
- ACTIVE Status

Very well located property near FM 1314 in Porter TX 77365, part of property is on a flood zone.
- 55874674 MLS
- ACTIVE Status

Live in a “Resort” Discover the perfect blend of comfort, style, and function in the Gunter Plan, a thoughtfully designed home featuring four bedrooms and three full bath...
- 4 Beds
- 3 Baths
- 31334305 MLS
- 2,119 SqFt.
- ACTIVE Status

Discover this beautiful David Weekley home in The Highlands, offering approximately 2,390 square feet of thoughtfully designed living space in a 55+ golf course community...
- 3 Beds
- 3 Baths
- 61325316 MLS
- 2,390 SqFt.
- ACTIVE Status

Enjoy easy 55+ living in Fairway Pines at The Highlands, a vibrant active adult community offering pickleball, walking trails, Mirror Lake, The Preserve, and an award-win...
- 3 Beds
- 3 Baths
- 88610245 MLS
- 1,918 SqFt.
- ACTIVE Status
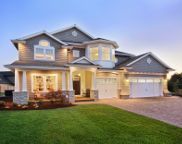
Prime mixed use opportunity in rapidly expanding Porter Texas featuring 2.216 acres with direct frontage on Sorters Rd. Enjoy convenient access to I-69/US-59, Grand Parkw...
- 55089382 MLS
- ACTIVE Status

Set on a corner homesite in Fairway Pines at The Highlands, this home’s open-concept design brings the kitchen, café and family room together in one light-filled gatherin...
- 3 Beds
- 2 Baths
- 32888847 MLS
- 2,101 SqFt.
- ACTIVE Status

Discover The Galveston by David Weekley Homes in The Highlands. An extended covered front porch leads to an impressive staircase and soaring entry. Enjoy 10-foot ceilings...
- 4 Beds
- 3 Baths
- 24629073 MLS
- 2,399 SqFt.
- ACTIVE Status

New Construction Lennar Houston Home - The Glacier Floor Plan - This single-story home offers plenty of space for living and entertaining. Near the entry is a study with ...
- 4 Beds
- 3 Baths
- 91010258 MLS
- 2,803 SqFt.
- ACTIVE Status

Step into the Amara, a beautifully designed 4-bedroom, 3-bathroom home offering 2,533 square feet of flexible living space. With the owner’s suite and a secondary bedroom...
- 4 Beds
- 3 Baths
- 86591596 MLS
- 2,533 SqFt.
- ACTIVE Status

A rare opportunity to own a beautifully appointed custom home on a 1-acre canal-backed lot in the highly desirable Riverwalk community. This thoughtfully designed home of...
- 3 Beds
- 3 Baths
- 77899489 MLS
- 2,327 SqFt.
- ACTIVE Status

Your search ends here—this exceptional home offers the space, luxury, and lifestyle you've been looking for! Featuring a highly desirable 3-car garage, 3 bedrooms, 2.5 ba...
- 3 Beds
- 3 Baths
- 25516447 MLS
- 1,985 SqFt.
- ACTIVE Status

Discover The Galveston by David Weekley Homes in The Highlands. An extended covered front porch leads to an impressive staircase and soaring entry. Enjoy 10-foot ceilings...
- 4 Beds
- 3 Baths
- 80391452 MLS
- 2,399 SqFt.
- ACTIVE Status

Home located in the highly sought after golf course community of The Highlands. Amazing Amenities, enjoy over 200 acres green space, lakes , lazy river, pools gym and muc...
- 4 Beds
- 3 Baths
- 72519264 MLS
- 2,399 SqFt.
- ACTIVE Status

Designed for modern living, this impressive two-story Bradwell plan offers 4 bedrooms, 2.5 baths, and a dedicated study. The open kitchen is the heart of the home, featur...
- 4 Beds
- 3 Baths
- 93155914 MLS
- 2,587 SqFt.
- ACTIVE Status

Welcome to this gorgeous former Ryland model home in Montgomery County, filled with custom touches, designer paint and beautiful details throughout! Designed for both eve...
- 4 Beds
- 3 Baths
- 52717231 MLS
- 3,314 SqFt.
- ACTIVE Status

Beautiful 2-story brick and stone home with no direct backyard neighbors, featuring 4 bedrooms, 3.5 bathrooms, a sparkling pool and relaxing spa. Interior highlights incl...
- 4 Beds
- 4 Baths
- 52452870 MLS
- 3,532 SqFt.
- ACTIVE Status

Beautifully situated on approximately 1.01 acres in the highly sought after Riverwalk Subdivision. This spacious one-story home offers 2,868 square feet of living space w...
- 3 Beds
- 4 Baths
- 80887201 MLS
- 2,868 SqFt.
- ACTIVE Status

New Construction Lennar Houston Home - The Kimball Floor Plan - Showcasing Lennar’s Next Gen® design, this single-story home delivers modern comfort with a layout that is...
- 4 Beds
- 3 Baths
- 96911530 MLS
- 2,792 SqFt.
- ACTIVE Status

CALLING ALL INVESTORS: TWO HOMES (1552 & 1440 SQUARE FEET) AND AN APARTMENT IN BACK SITTING ON 2 PLUS ACRES. RESIDENTIAL, MULTI FAMILY OR COMMERCIAL USES. PROPERTY IS CUR...
- 3 Beds
- 2 Baths
- 92397512 MLS
- 2,992 SqFt.
- ACTIVE Status

Welcome to beautiful 20390 Presley Grove Drive in the desirable Oakhurst community! This impressive home offers approx. 3,666 sq. ft., 4 bedrooms, 3.5 baths and a spaciou...
- 4 Beds
- 4 Baths
- 53944371 MLS
- 3,666 SqFt.
- ACTIVE Status

Two-story on a quiet cul-de-sac in Oakhurst Terrace, blending an open, elegant layout w/ thoughtful room separation throughout. Soaring 2-story foyer & wood flooring set ...
- 4 Beds
- 4 Baths
- 46062582 MLS
- 3,537 SqFt.
- ACTIVE Status

Extended entry with 12-foot ceiling leads to open kitchen, dining area and family room with 10-foot ceilings throughout. Island kitchen features a 5-burner gas cooktop an...
- 4 Beds
- 3 Baths
- 26999682 MLS
- 2,180 SqFt.
- ACTIVE Status

Extended entry with 12-foot ceiling leads to open kitchen, dining area and family room with 10-foot ceilings throughout. Kitchen features a 5-burner gas cooktop, a center...
- 4 Beds
- 3 Baths
- 30541431 MLS
- 2,169 SqFt.
- ACTIVE Status

This spacious 5-bedroom, 4-bath home offers an open-concept floor plan designed for both comfortable living and effortless entertaining. Freshly installed carpet enhances...
- 5 Beds
- 4 Baths
- 85952969 MLS
- 3,837 SqFt.
- ACTIVE Status

Welcoming entry framed by home office with French door entry. Island kitchen features a built-in seating space, 5-burner gas cooktop and a large walk-in pantry. Family ro...
- 4 Beds
- 3 Baths
- 88482707 MLS
- 2,444 SqFt.
- ACTIVE Status

Extended entry with 12-foot ceiling leads to open kitchen, dining area and family room with 10-foot ceilings throughout. Kitchen features 5-burner gas cooktop and center ...
- 4 Beds
- 3 Baths
- 13784268 MLS
- 2,169 SqFt.
- ACTIVE Status

Discover The Hereford by David Weekley Homes in The Highlands. A welcoming covered front porch leads into a light-filled design with impressive 10-foot ceilings throughou...
- 4 Beds
- 4 Baths
- 69645955 MLS
- 2,304 SqFt.
- ACTIVE Status