
LOCATION! LOCATION! LOCATION! Welcome to this beautiful two-story David Weekley home in the highly desirable Veranda community! Designed for both comfortable living an...
- 4 Beds
- 3 Baths
- 30729280 MLS
- 3,418 SqFt.
- ACTIVE Status

Discover the Gordon floor plan with Coventry Homes on an oversized 60’s LAKE LOT home site in the scenic, master-planned community of Arabella on the Prairie. Residents c...
- 4 Beds
- 4 Baths
- 33470193 MLS
- 3,221 SqFt.
- ACTIVE Status

EMPIRE HOMES NEW CONSTRUCTION – Welcome home to 3727 Faded Oak Court in master planned community - The George located in and zoned to Lamar Consolidated ISD. This spaciou...
- 4 Beds
- 4 Baths
- 13065301 MLS
- 2,883 SqFt.
- ACTIVE Status

Welcome to 2006 Ruby Creek Ct—an almost-new, hardly lived-in, FULLY FURNISHED home on a quiet cul-de-sac in desirable StoneCreek Estates! Built by David Weekley Homes, th...
- 4 Beds
- 4 Baths
- 13798007 MLS
- 2,878 SqFt.
- ACTIVE Status

Discover the Briggs floor plan with Coventry Homes on an oversized 60’s corner Lot home site in the scenic, master-planned community of Arabella on the Prairie. Residents...
- 4 Beds
- 5 Baths
- 67199322 MLS
- 3,585 SqFt.
- ACTIVE Status

3 car tandem and no back neighbors NEW CONSTRUCTION - Long Lake Plan 660, Briarwood Series. Elegant 2-story home with 5 bedrooms, 5 baths, 2-story living room, forma...
- 5 Beds
- 5 Baths
- 72749163 MLS
- 3,027 SqFt.
- ACTIVE Status
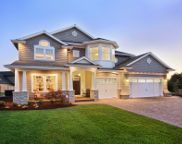
Enjoy flexible multigenerational living with this spacious Lennar Next Gen floor plan featuring a private first-floor in-law suite and plenty of room for everyone. The se...
- 5 Beds
- 4 Baths
- 56638597 MLS
- 3,970 SqFt.
- ACTIVE Status

MLS# 5381291 - Built by Toll Brothers - Oct 2026 completion! ~ The Lavaca's welcoming porch and inviting foyer hallway with tray ceilings open onto the elegant formal din...
- 4 Beds
- 3 Baths
- 5381291 MLS
- 2,495 SqFt.
- ACTIVE Status

Discover the Lindsay floor plan LAKE LOT with Coventry Homes on a 60’s home site in the scenic, master-planned community of Arabella on the Prairie. Residents can enjoy e...
- 4 Beds
- 4 Baths
- 84698034 MLS
- 2,881 SqFt.
- ACTIVE Status

Discover the Gordon floor plan with Coventry Homes on a 60’s home site in the scenic, master-planned community of Arabella on the Prairie. Residents can enjoy exceptional...
- 4 Beds
- 4 Baths
- 33637864 MLS
- 3,201 SqFt.
- ACTIVE Status

Location, location, location! Just minutes from Hwy 59 and 99, top hospitals, and shopping, this Richmond home offers unbeatable convenience for your daily commute and er...
- 5 Beds
- 4 Baths
- 81376926 MLS
- 4,214 SqFt.
- ACTIVE Status

Coffered extended entry leads past game room to open kitchen, dining area and family room. Kitchen features deep walk-in pantry, a 5-burner gas cooktop and generous islan...
- 4 Beds
- 3 Baths
- 30057782 MLS
- 2,410 SqFt.
- ACTIVE Status

Home office with French doors set at entry with 12-foot ceiling. Extended entry leads to open kitchen, dining area and family room. Kitchen features corner walk-in pantry...
- 4 Beds
- 3 Baths
- 45967545 MLS
- 2,504 SqFt.
- ACTIVE Status

Welcoming porch extends to entry with home office at entry. Open family room with 12-foot ceiling, wood mantel fireplace and a large wall of windows. Dining area offers g...
- 4 Beds
- 3 Baths
- 81180252 MLS
- 2,663 SqFt.
- ACTIVE Status

A spacious entry with a 12-foot ceiling leads past two secondary bedrooms and a full bath before opening into the main living areas, highlighting 10-foot ceilings through...
- 4 Beds
- 3 Baths
- 18179931 MLS
- 2,180 SqFt.
- ACTIVE Status
Discover the Briggs floor plan with Coventry Homes on an oversized 60’s corner Lot home site in the scenic, master-planned community of Arabella on the Prairie. Residents...
- 4 Beds
- 5 Baths
- 83412554 MLS
- 3,585 SqFt.
- ACTIVE Status

Two bedrooms down NEW CONSTRUCTION - Long Lake Plan 659, Briarwood Series. Quality new home construction by Long Lake. Contact builder for specific bedroom/bathroom ...
- 5 Beds
- 4 Baths
- 20187214 MLS
- 2,881 SqFt.
- ACTIVE Status

High ceilings w/Gameroom & office. Gated section NEW CONSTRUCTION - Long Lake Plan 660, Briarwood Series. Elegant 2-story home with 5 bedrooms, 5 baths, 2-story livi...
- 5 Beds
- 5 Baths
- 59404461 MLS
- 3,027 SqFt.
- ACTIVE Status

Step inside this stunning home featuring a private office with elegant French doors and a spacious kitchen complete with a walk-in pantry, 5-burner gas cooktop, and overs...
- 4 Beds
- 4 Baths
- 49042647 MLS
- 2,942 SqFt.
- ACTIVE Status

Welcome to River Mist! This spacious home features one of the largest floor plans in the neighborhood. Enjoy a welcoming front porch and a high-ceiling entry leading to a...
- 5 Beds
- 4 Baths
- 79466440 MLS
- 4,356 SqFt.
- ACTIVE Status

Gorgeous upgraded Perry Homes Design 2529W-E30. Beautiful tile flooring throughout home. Exterior upgrade of double wide entry door and brick and stone work all around ex...
- 4 Beds
- 3 Baths
- 12990639 MLS
- 2,592 SqFt.
- ACTIVE Status

This beautiful former model home is located on an expansive waterfront lot in the lovely community of River Run at the Brazos. The large floorplan is ideal for multi-gene...
- 5 Beds
- 4 Baths
- 88834167 MLS
- 4,141 SqFt.
- ACTIVE Status

Nestled in a quiet, family-friendly neighborhood in Richmond, this home offers the perfect balance of comfort and convenience. Ideally located just minutes from US Highwa...
- 5 Beds
- 5 Baths
- 98236210 MLS
- 3,126 SqFt.
- ACTIVE Status

Extended entry with 12-foot ceiling leads to open kitchen, dining area and family room with 10-foot ceilings throughout. Kitchen features 5-burner gas cooktop and center ...
- 4 Beds
- 3 Baths
- 17173050 MLS
- 2,169 SqFt.
- ACTIVE Status

Welcoming front entry lined with three large windows. Home office with French doors off the entry. Inviting family room with 19-foot ceilings flows into the kitchen. Isla...
- 4 Beds
- 4 Baths
- 88691121 MLS
- 2,662 SqFt.
- ACTIVE Status

Extended entry highlights 12-foot coffered ceiling. Home office with French doors set at entry. Dining area flows into open family room with wall of windows. Open kitchen...
- 4 Beds
- 3 Baths
- 74286897 MLS
- 2,357 SqFt.
- ACTIVE Status

Extended entry with 13-foot ceiling leads to open kitchen, dining area, and family room. Kitchen offers 5-burner gas cooktop, generous counter space, corner walk-in pantr...
- 4 Beds
- 3 Baths
- 28316835 MLS
- 2,545 SqFt.
- ACTIVE Status

Home office with French doors set at entry with 12-foot ceiling. Extended entry leads to open kitchen, dining area and family room. Kitchen features 5-burner gas cooktop,...
- 4 Beds
- 3 Baths
- 31327513 MLS
- 2,504 SqFt.
- ACTIVE Status

Extended entry with 13-foot ceiling leads to open kitchen, dining area, and family room. Kitchen offers 5-burner gas cooktop, generous counter space, corner walk-in pantr...
- 4 Beds
- 3 Baths
- 67450641 MLS
- 2,545 SqFt.
- ACTIVE Status

Home office with French doors set at entry with 12-foot ceiling. Extended entry leads to open kitchen, dining area and family room. Kitchen features corner walk-in pantry...
- 4 Beds
- 3 Baths
- 77844549 MLS
- 2,504 SqFt.
- ACTIVE Status